Jasmine Lovric Sales Representative

Jasmine Lovric Sales Representative
- Mobile:
- 416-274-3673
- Office:
- 416-322-8000
- Email Me
Brooklin Vue. Construction in Whitby
Brooklin Vue
Get early VIP ACCESS
Floor plans & price list



FOR INSTANT INFO CALL:
416-274-3673PROJECT DETAILS
- Project Name: Brooklin Vue
- Builders: Treasure Hill Homes
- Project Status: Construction
- Address: 6900 Baldwin St N, Whitby, Ontario, Canada, L1M 1X8
- City: Whitby
- Main Intersection: Baldwin St N
- Area: Durham
- Neighborhood: Brooklin
- Property Type: Single Family Home
- Number Of Units: 238
- Location: Whitby
- Price: Request Pricing Information
Overview
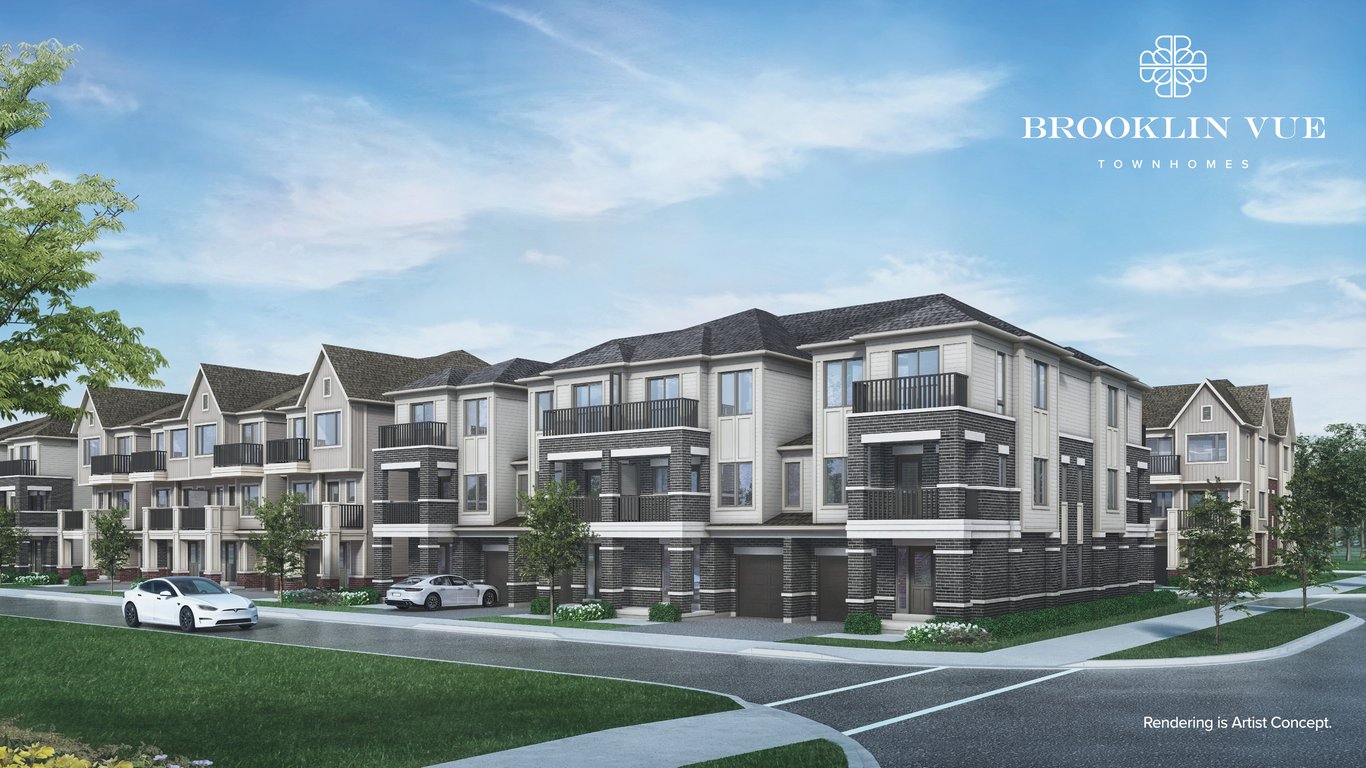
Brooklin Vue is a new townhome community coming to the prestigious Brooklin located in North Whitby. This community will feature a collection of townhomes with a variety of styles and layout options to suit every lifestyle. Located less than 5 minutes north of the 407 at Baldwin and Columbus, this project is mere minutes away from the historic downtown Brooklin with its quaint shops, eateries, pubs and craft breweries. World-class healthcare institutions (including the proposed new Lakeridge Health), Brooklin High school, Durham College and Ontario tech University, the new Whitby Sports Centre and an abundance of amenities are all just minutes away. To this community, Treasure Hill is bringing its pristine quality homes, with fine finishes, and transitional and traditional architecture. Brooklin is also known for its natural escapes, including parks, conservation land, golf courses and historic areas. At Brooklin Vue, it’s all at your doorstep.
Features
• Schools • Hospital • Sports Centre • Parks • Trails • Payment Structure: 20' TRANSITIONAL TOWNHOMES - HARMONY SERIES • $20000 on Signing • $5000 in 120 days • $5000 in 150 days • $5000 in 180 days • $5000 in 210 days • $5000 in 240 days • $5000 in 270 days • Payment Structure: 20' FREEHOLD TRANSITIONAL TOWNHOMES - HARMONY SERIES • $20000 On Signing • $10000 in 30 days • $10000 in 90 days • $10000 in 120 days • $10000 in 150 days • $10000 in 180 days • $10000 in 210 days • Payment Structure: 20' Woodland Freehold Townhomes • $20000 On Signing • $10000 in 30 days • $10000 in 90 days • $10000 in 120 days • $10000 in 150 days • $10000 in 180 days • $10000 in 210 days • Payment Structure: 38' Single Detached Homes • $20000 On Signing • $10000 in 30 days • $20000 in 60 days • $10000 in 90 days • $20000 in 120 days • $10000 in 150 days • $20000 in 180 days • $10000 in 210 days • $10000 in 240 days • $10000 in 270 days
GET EARLY ACCESS
FIRST MOVER INCENTIVES
VIEW ON MAP

Information on this website is for general reference only. We do not represent the builder directly and are not liable for any use of the data. Prices, sizes, specifications, and promotions are subject to change by the builder without notice. Contact your sales representatives for current details. (E.& O.E.). Data feed managed by Buildify.
Jasmine Lovric Sales Representative, Bosley Real Estate Ltd., Brokerage * , OFFICE: 416-322-8000 Direct: 416-274-3673
Terms of Service | Privacy Policy | Real Estate Leads by InCom Real Estate